A complete backyard transformation spanning 2,800 sq ft — from overgrown lawn to a multi-level outdoor living space featuring a custom paver patio, natural stone retaining walls, integrated lighting, and a bespoke outdoor kitchen.
The property had a significant slope that caused drainage issues and limited usable space. The client wanted distinct zones for dining, lounging, and cooking — all while maintaining a natural, cohesive flow with the existing architecture.
We terraced the slope with two levels of Techo-Bloc Blu 60 pavers, anchored by a natural stone retaining wall that doubles as seating. A custom pergola defines the dining zone, while the kitchen island — built from matching stone — anchors the lower terrace. Integrated LED lighting and a gas fire feature complete the ambiance.
The finished project added over 800 sq ft of functional outdoor living space. The drainage system has performed flawlessly through two seasons, and the terraced design turned what was once a liability into the home's defining feature.
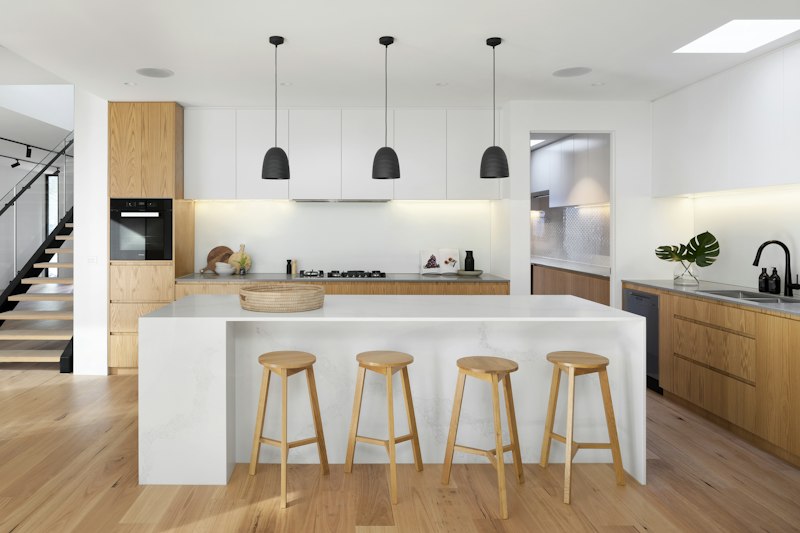
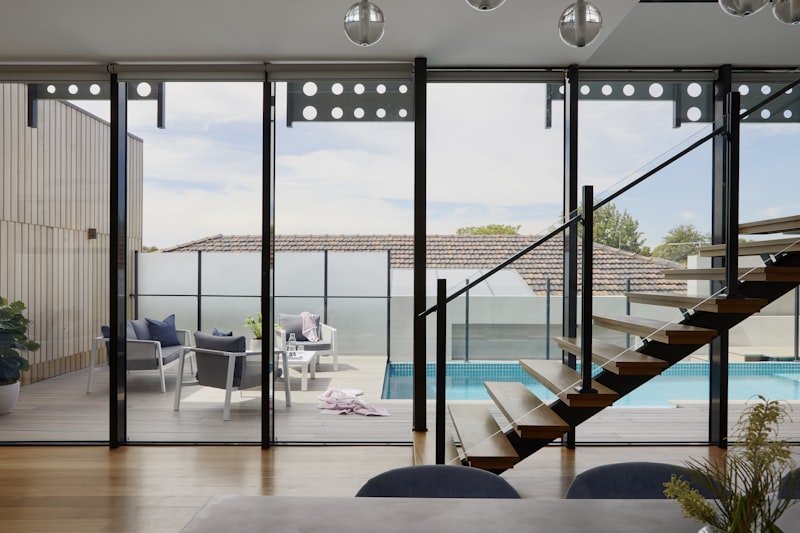
Techo-Bloc Blu 60 pavers (Shale Grey), natural Armour Stone retaining wall, cedar pergola, stainless steel outdoor kitchen, Hunza LED lighting, polymeric sand joints.
"Dallaway-Greene didn't just build us a patio — they gave us a new way of living. Every evening feels like a vacation. The attention to detail is remarkable."
Inspired by this project?
Start Your Project